Leave a Message

Thank you for your message. We will be in touch with you shortly.

1929 Brantley Walk Lane NW
VIEW PHOTOS
Courtesy of Compass
$535,000

1929 Brantley Walk Lane NW

4 Beds 4 Baths 2,624 Sq.Ft. 7,840.8 Sq.Ft.

Description

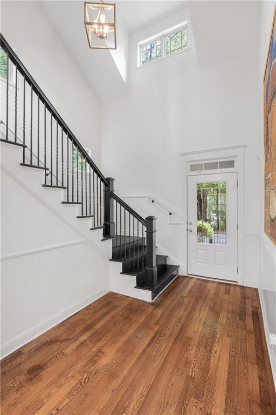
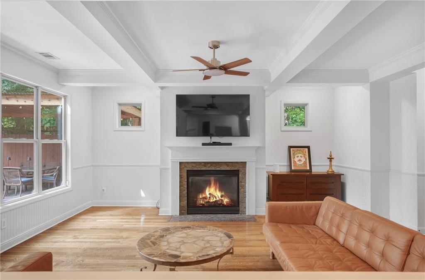
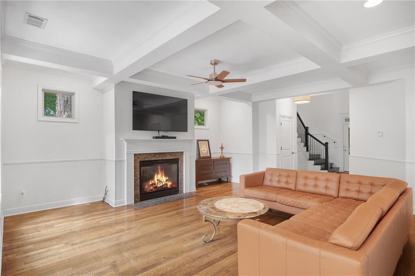
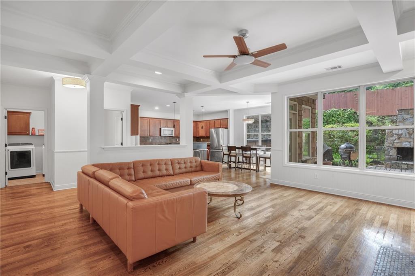
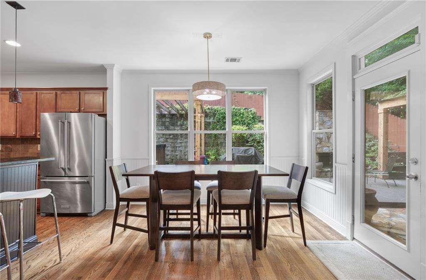
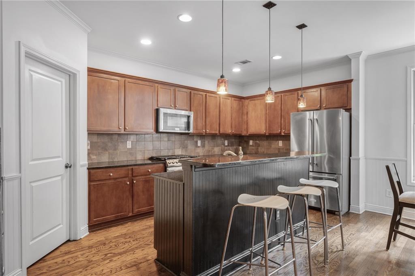
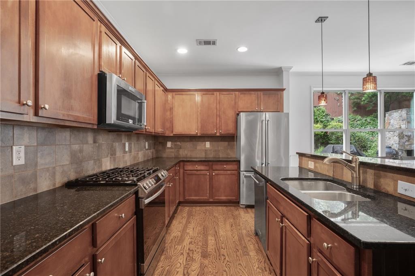
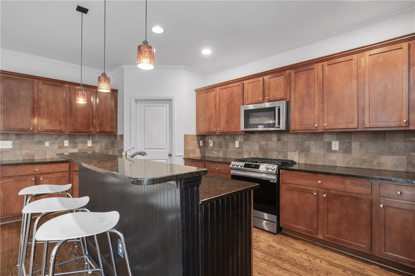
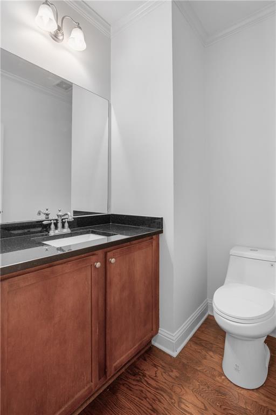
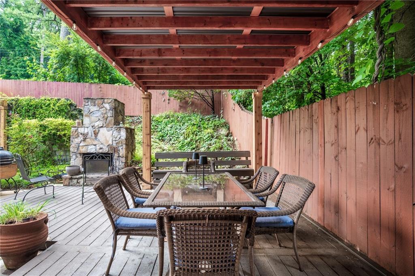
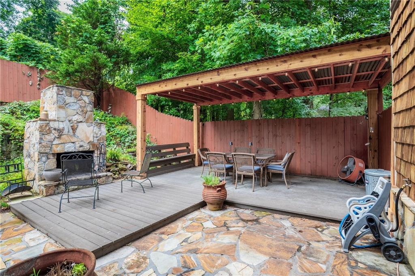
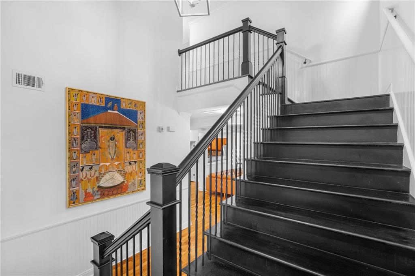
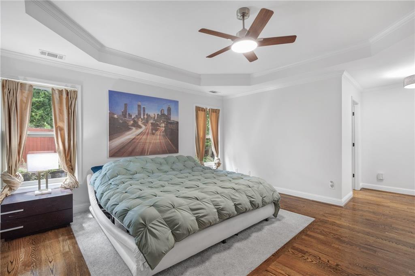
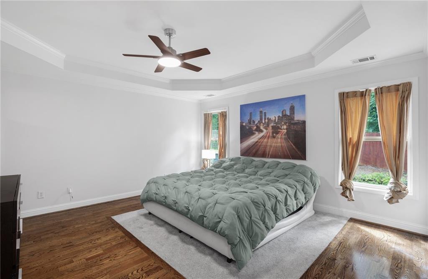
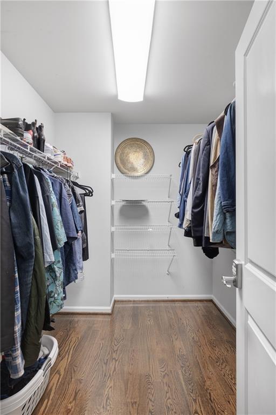
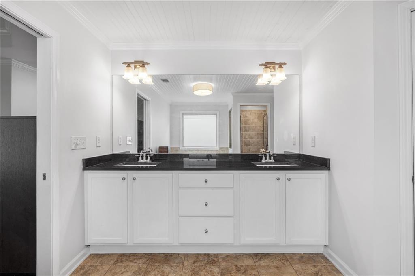
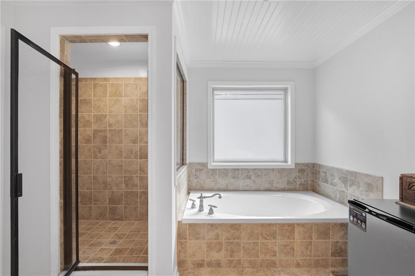
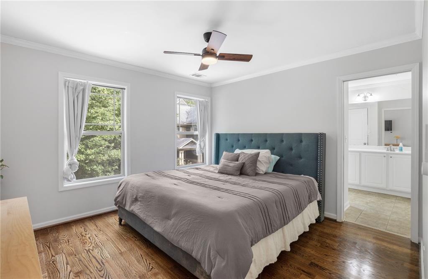
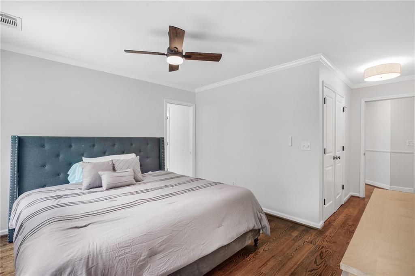
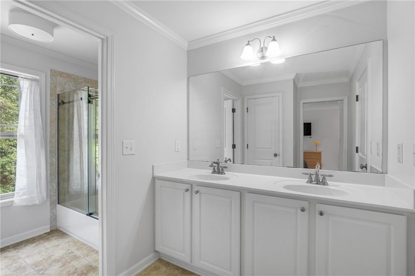
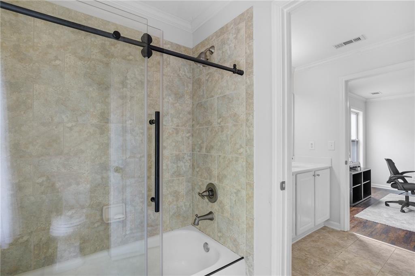
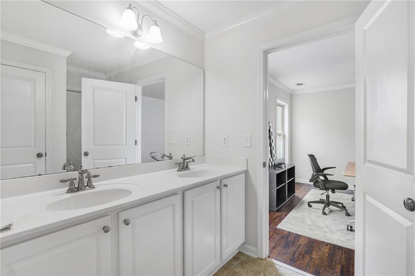
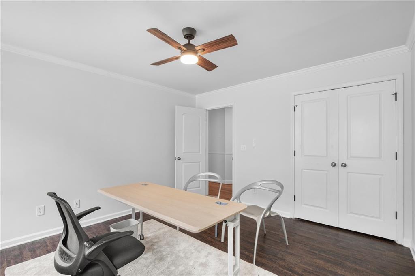
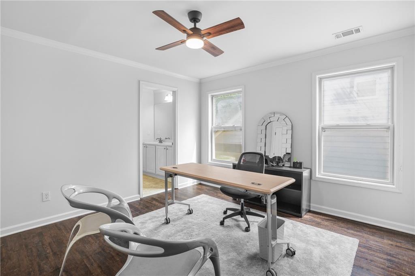
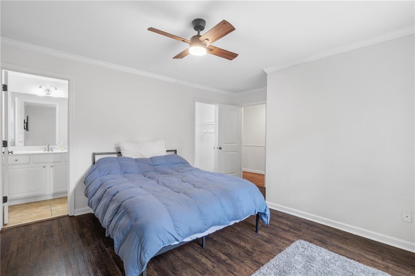
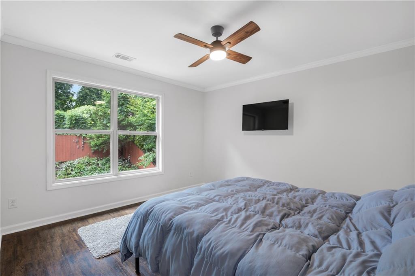
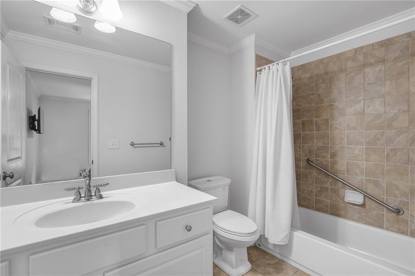
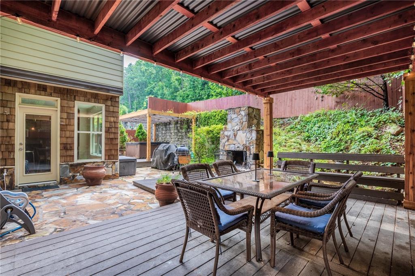
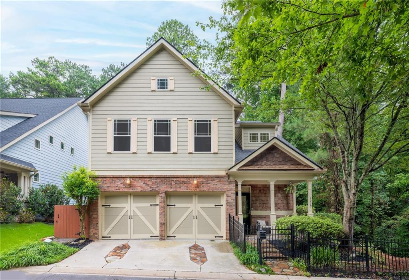
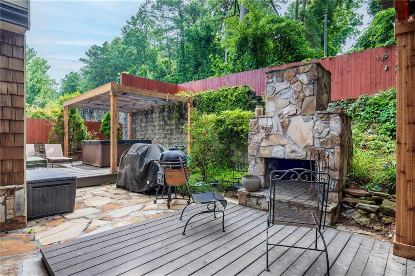
Tucked away on a private street in Riverside's intimate Brantley Walk community, this beautifully maintained Craftsman-style home offers the perfect blend of timeless charm, comfortable living, and exceptional outdoor entertaining. Featuring 4 bedrooms, 3.5 bathrooms, a two-car garage, and thoughtfully designed living spaces throughout, this residence is just minutes from West Midtown, Buckhead, major highways, and some of Atlanta's best dining, shopping, and recreation. A welcoming covered front porch and beautifully landscaped entry create an inviting first impression, leading into a dramatic two-story foyer filled with abundant natural light. Rich hardwood floors, detailed millwork, soaring ceilings, and an open, inviting layout create a warm and timeless atmosphere throughout the home. Designed for both everyday living and effortless entertaining, the spacious family room centers around a cozy fireplace and flows seamlessly into the open-concept kitchen. Featuring granite countertops, stainless steel appliances, a gas range, abundant cabinetry, generous prep space, and a large island with bar seating, the kitchen is both functional and welcoming while remaining connected to the adjoining dining area and outdoor living spaces. Upstairs, the spacious owner's suite offers a peaceful retreat complete with a walk-in closet and a well-appointed ensuite bath featuring dual vanities, a soaking tub, and a separate shower. Three additional bedrooms provide flexibility for family, guests, a home office, or fitness space, allowing the home to easily adapt to a variety of lifestyles. The backyard is truly the heart of the home. Thoughtfully designed for year-round enjoyment, it features an incredible two-tier outdoor living space with a covered pavilion accented by cedar beams, an expansive entertaining deck, and a stunning stone fireplace that creates the perfect setting for relaxing evenings, weekend gatherings, and outdoor dining. Surrounded by mature trees and a fully fenced backyard, these private outdoor spaces offer the ideal backdrop for entertaining or simply unwinding at the end of the day. Combining timeless Craftsman architecture, inviting indoor living spaces, exceptional outdoor entertaining, and an unbeatable intown location, 1929 Brantley Walk Lane offers a rare opportunity to enjoy comfort, privacy, and convenience in one of Riverside's most desirable communities.
Share Property

Location

1929 Brantley Walk Lane NW, Atlanta, GA 30318

Status

For Sale
Mike Toltzis

Mike Toltzis

TITLE

Managing Partner

LICENSE

363072

Property Amenities

Interior
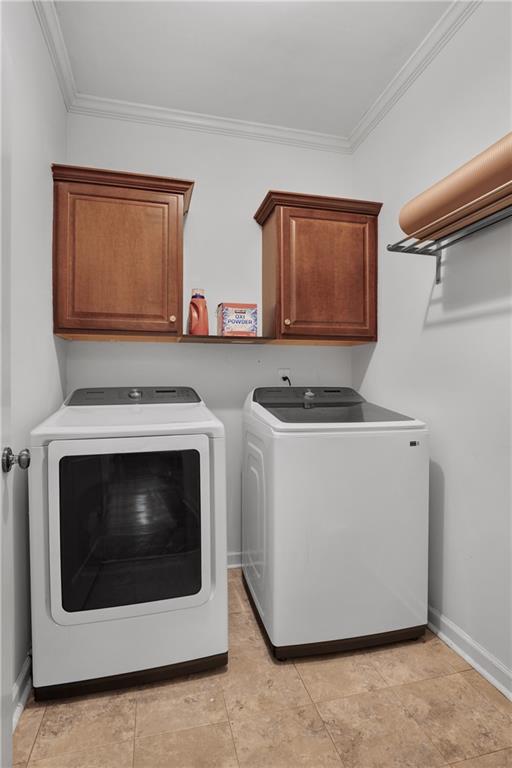
Laundry room Laundry Room, Main Level
Fireplace Family Room, Outside
Appliances Dishwasher, Disposal, Gas Cooktop, Microwave, Refrigerator
Flooring Hardwood
Total Bedrooms: 4
Half Bathrooms: 1
Full Bathrooms: 3
Other Interior Features Coffered Ceiling(s), Disappearing Attic Stairs, Double Vanity, Entrance Foyer 2 Story, High Ceilings 9 ft Lower, Tray Ceiling(s), Walk-In Closet(s)
Area & Lot
Total area 2,624 Sq.Ft.
Lot Area 7,840.8 Sq.Ft.
Living area 2,624 Sq.Ft.
MLS® ID 7808335
Year Built 2006
High School North Atlanta
Middle School Willis A. Sutton
Elementary School Bolton Academy
Water Frontage None
View Description Neighborhood
Architecture Styles Craftsman
Type Residential
Status For Sale
Exterior
Stories 2
Pool None
Air conditioning Central Air, Zoned
Heat type Central
Green Feature None
Disability Features Accessible Entrance
Water Source Public
Garage Space 2.0
Security Features Smoke Detector(s)
Sewer Public Sewer
Other Exterior Features Private Entrance, Private Yard
Parking Attached, Garage, Garage Faces Front
Lot Features Back Yard, Front Yard, Landscaped
Roof Composition
Utilities Cable Available, Electricity Available, Natural Gas Available, Phone Available, Underground Utilities
Finance
Sales Price $535,000
HOA Fees $70 monthly
Real Estate Tax $10,304 yearly

Mortgage Calculator

Estimate your monthly mortgage payment, including the principal and interest, property taxes, and HOA. Adjust the values to generate a more accurate rate.

All estimates are provided for informational purposes only. Actual amounts may vary.
$0,000 Your Payment 20 15 65
$0,000 Your Payment
image

Schedule a Showing

We would love to show you our beautiful property. Please select your preferred date and time below. An agent will be in touch shortly to confirm your appointment.

Schedule a Showing

We would love to show you our beautiful property. Please select your preferred date and time below. An agent will be in touch shortly to confirm your appointment.

Thank you for your interest in 1929 Brantley Walk Lane NW, Atlanta, GA 30318. We are reviewing your request and will be in touch shortly!

Get in Touch with Us

Ready to learn more about Parkview Landing or schedule a private tour? Our team is here to answer your questions, guide you through the homebuying process, and help you secure your place in this newly launched Buford community. Reach out today—we’d love to hear from you.