Leave a Message

Thank you for your message. We will be in touch with you shortly.

2932 Surrey Lane
2932 Surrey Lane
2932 Surrey Lane
2932 Surrey Lane
2932 Surrey Lane
2932 Surrey Lane
VIEW PHOTOS
Courtesy of Compass
$1,800,000

2932 Surrey Lane

5 Beds 5 Baths 4,500 Sq.Ft. 0.29 Acres

Description

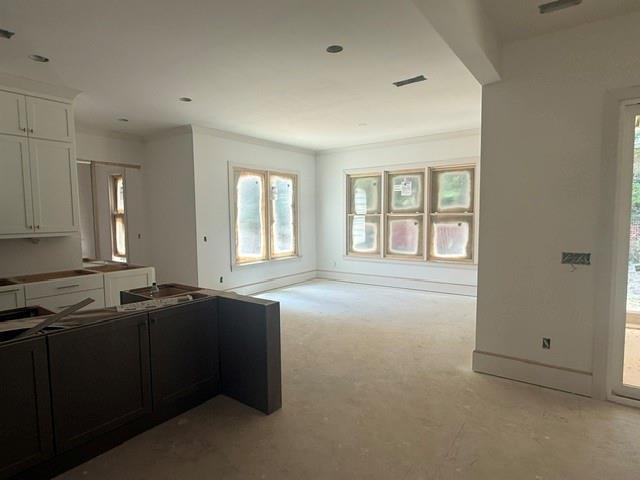
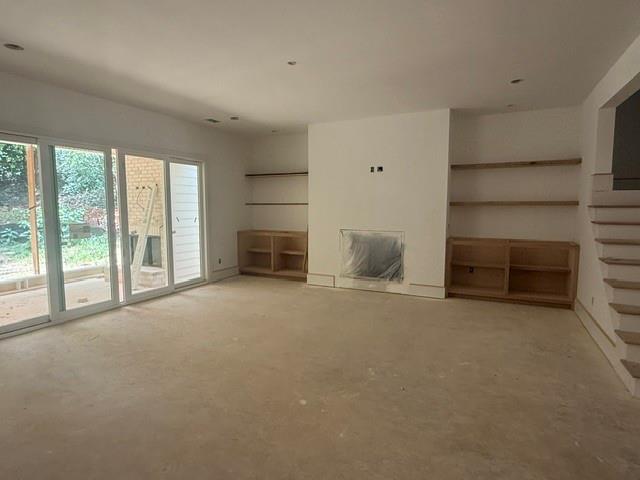
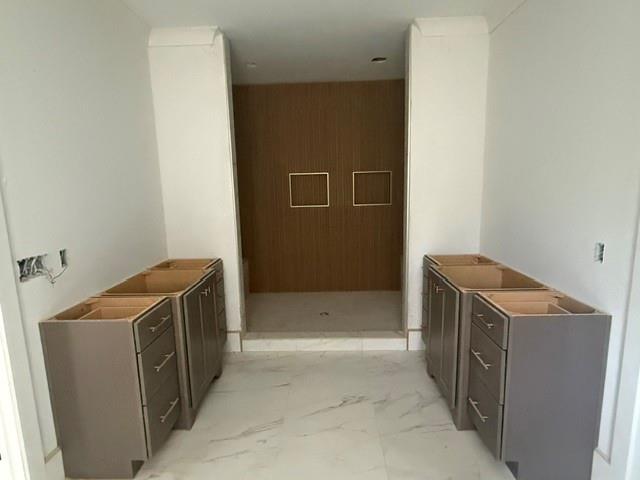
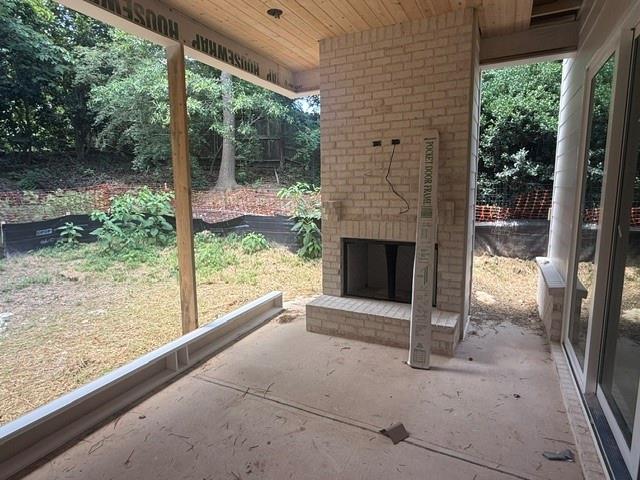
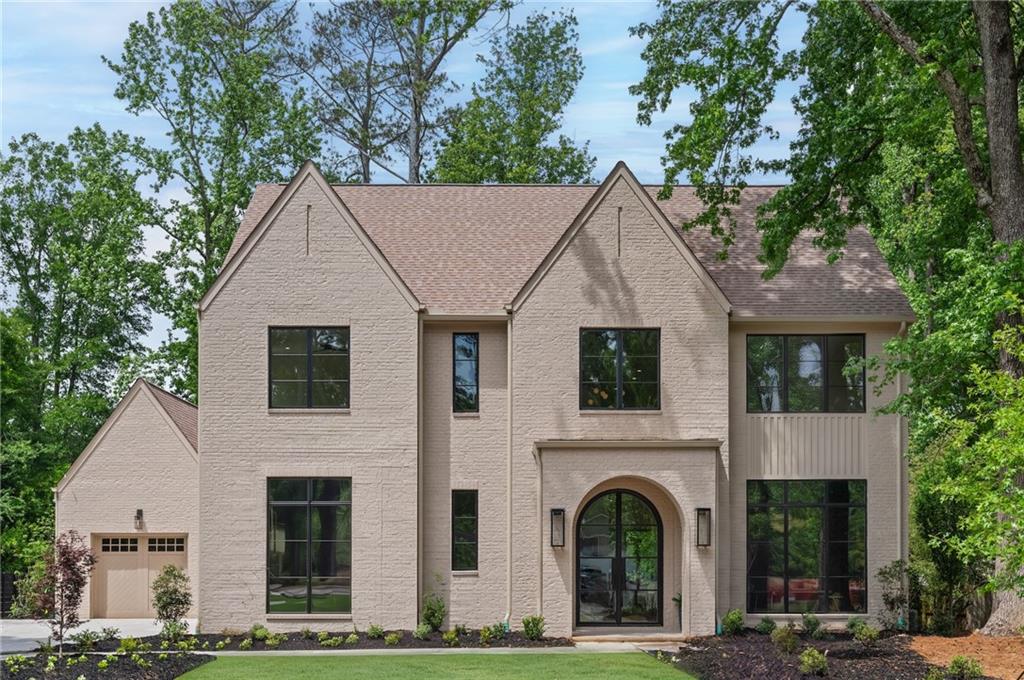
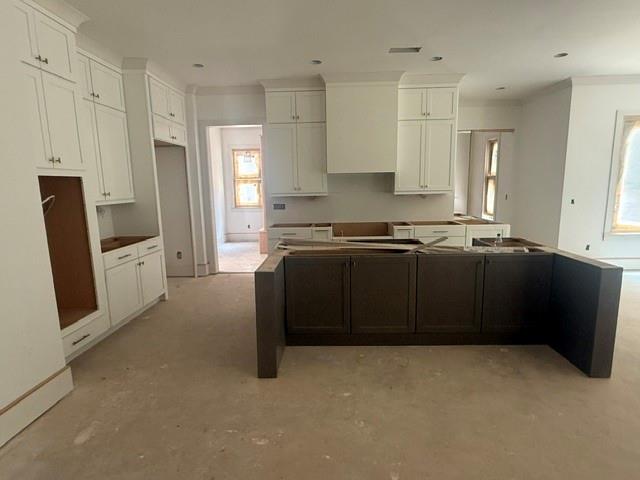
Every space in this exceptional new construction home has been thoughtfully designed with comfort, functionality, and timeless style in mind. Situated in one of Brookhaven's most desirable locations, this beautifully crafted residence offers approximately 4,500 square feet with 5 bedrooms, 4 full bathrooms, 1 half bath, a 3-car garage, and an unfinished basement ready for future expansion. The main level features a welcoming foyer, private study, formal dining room, and a spacious guest suite with a full bath, providing flexibility for visitors or multigenerational living. At the center of the home, the designer kitchen impresses with quartz countertops, a large island, premium finishes, a walk-in pantry, and a separate butler's pantry that seamlessly connects to the dining room. The kitchen opens to the inviting family room, complete with custom built-ins, decorative ceiling beams, and a fireplace. Upstairs, the owner's suite offers a peaceful retreat with a spa-inspired bath featuring dual vanities, a freestanding soaking tub, oversized shower, and generous walk-in closets. Three additional bedrooms, a loft ideal for a media room or play space, and a conveniently located laundry room complete the second level. Enjoy year-round outdoor living on the covered rear patio with a fireplace overlooking the backyard. The unfinished basement provides endless possibilities for additional living space, recreation, a home gym, or storage. Located in the heart of Brookhaven with convenient access to premier dining, shopping, parks, and major commuter routes, this exceptional home offers the perfect blend of luxury, craftsmanship, and everyday livability.
Share Property

Location

2932 Surrey Lane, Atlanta, GA 30341

Status

For Sale
Inna  Eidelman

Inna Eidelman

TITLE

Managing Partner

LICENSE

325954

Mike Toltzis

Mike Toltzis

TITLE

Managing Partner

LICENSE

363072

Property Amenities

Interior
Laundry room Laundry Room, Upper Level
Fireplace Family Room, Outside
Appliances Dishwasher, Disposal, Microwave, Range Hood, Refrigerator
Flooring Hardwood
Total Bedrooms: 5
Half Bathrooms: 1
Full Bathrooms: 4
Other Interior Features Double Vanity, Entrance Foyer, Tray Ceiling(s), Vaulted Ceiling(s), Walk-In Closet(s)
Area & Lot
Total area 4,500 Sq.Ft.
Lot Area 0.29 Acres
Living area 4,500 Sq.Ft.
MLS® ID 7797354
Year Built 2026
High School Chamblee
Middle School Chamblee
Elementary School Ashford Park
Water Frontage None
View Description Neighborhood
Architecture Styles Craftsman, Modern
Type Residential
Status For Sale
Exterior
Stories 2
Pool None
Air conditioning Central Air, Zoned
Heat type Central, Zoned
Green Feature None
Disability Features None
Water Source Public
Garage Space 3.0
Security Features Carbon Monoxide Detector(s), Smoke Detector(s)
Sewer Public Sewer
Other Exterior Features Private Entrance, Private Yard, Rain Gutters
Parking Attached, Garage, Garage Faces Front
Lot Features Back Yard, Front Yard, Landscaped
Roof Composition
Utilities Cable Available, Electricity Available, Natural Gas Available, Sewer Available, Water Available
Finance
Sales Price $1,800,000
Real Estate Tax $5,236 yearly

Mortgage Calculator

Estimate your monthly mortgage payment, including the principal and interest, property taxes, and HOA. Adjust the values to generate a more accurate rate.

All estimates are provided for informational purposes only. Actual amounts may vary.
$0,000 Your Payment 20 15 65
$0,000 Your Payment
image

Schedule a Showing

We would love to show you our beautiful property. Please select your preferred date and time below. An agent will be in touch shortly to confirm your appointment.

Schedule a Showing

We would love to show you our beautiful property. Please select your preferred date and time below. An agent will be in touch shortly to confirm your appointment.

Thank you for your interest in 2932 Surrey Lane, Atlanta, GA 30341. We are reviewing your request and will be in touch shortly!

Dekalb

The county is known for great beer and vibrant farmers markets.

Get in Touch with Us

Ready to learn more about Parkview Landing or schedule a private tour? Our team is here to answer your questions, guide you through the homebuying process, and help you secure your place in this newly launched Buford community. Reach out today—we’d love to hear from you.