Leave a Message

Thank you for your message. We will be in touch with you shortly.

1322 Rosen Road
1322 Rosen Road
1322 Rosen Road
1322 Rosen Road
1322 Rosen Road
1322 Rosen Road
1322 Rosen Road
1322 Rosen Road
1322 Rosen Road
1322 Rosen Road
1322 Rosen Road
1322 Rosen Road
1322 Rosen Road
1322 Rosen Road
1322 Rosen Road
1322 Rosen Road
1322 Rosen Road
1322 Rosen Road
1322 Rosen Road
1322 Rosen Road
1322 Rosen Road
1322 Rosen Road
1322 Rosen Road
1322 Rosen Road
1322 Rosen Road
1322 Rosen Road
1322 Rosen Road
1322 Rosen Road
1322 Rosen Road
1322 Rosen Road
1322 Rosen Road
1322 Rosen Road
1322 Rosen Road
1322 Rosen Road
VIEW PHOTOS
Courtesy of Compass
$4,000/mo

1322 Rosen Road

4 Beds 4 Baths 2,200 Sq.Ft. 1,306.8 Sq.Ft.

Description

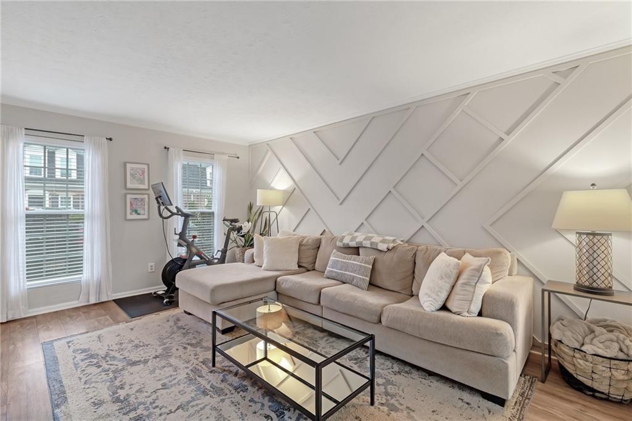
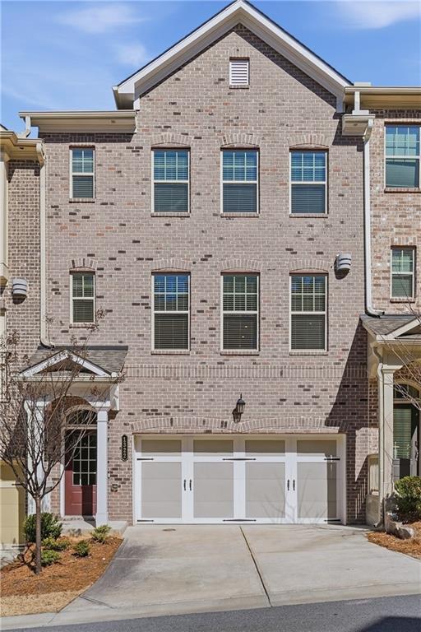
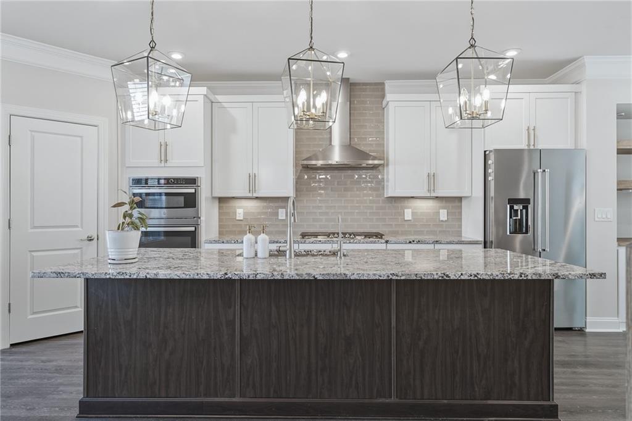
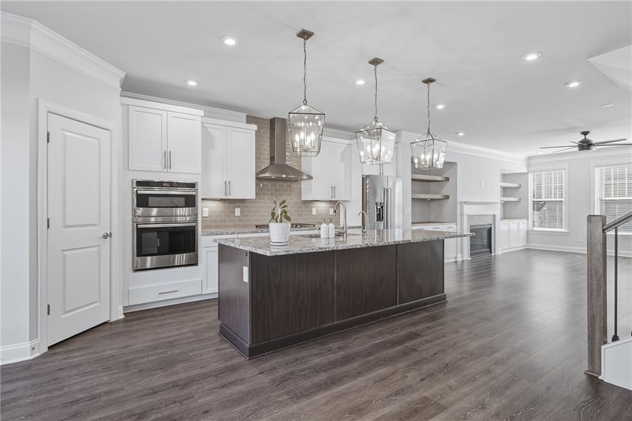

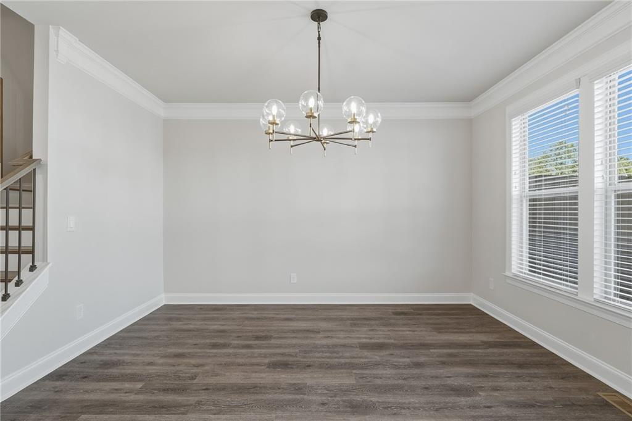
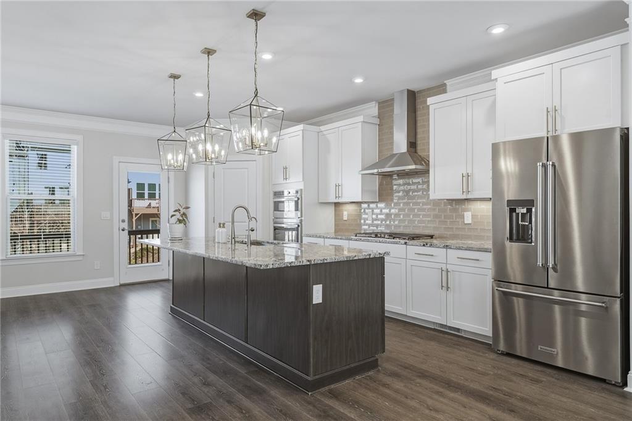
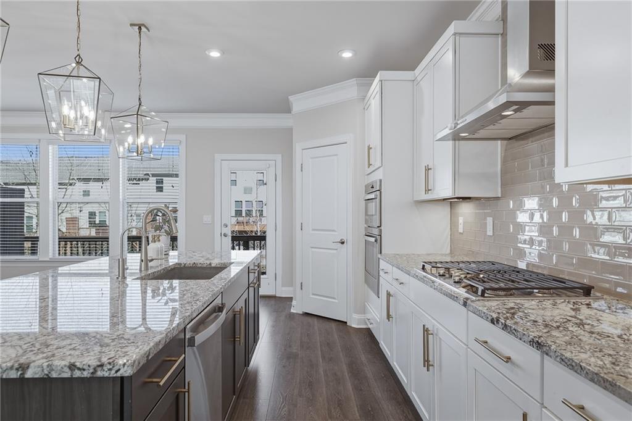
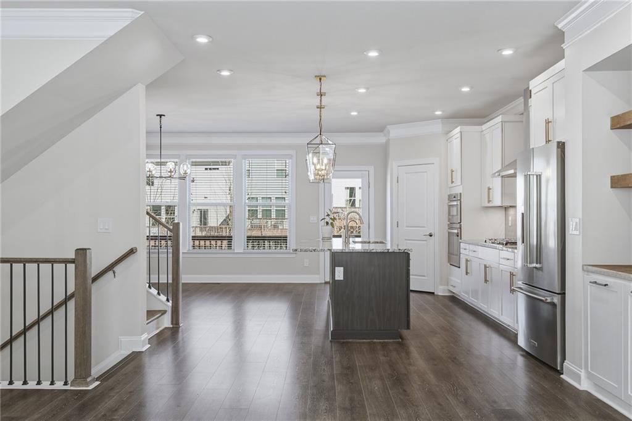
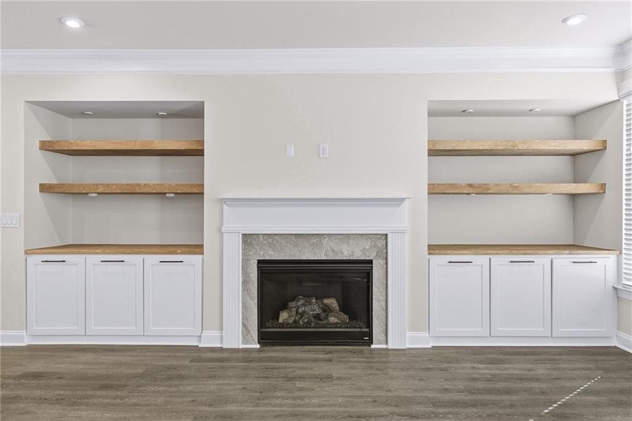
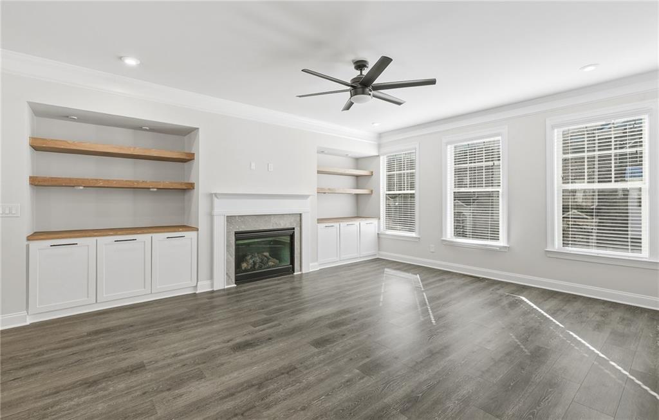
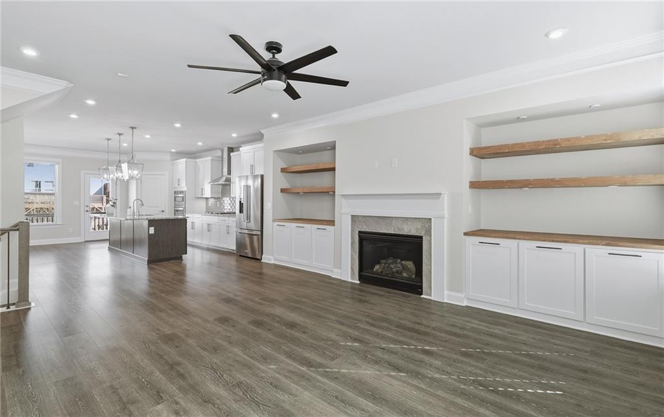
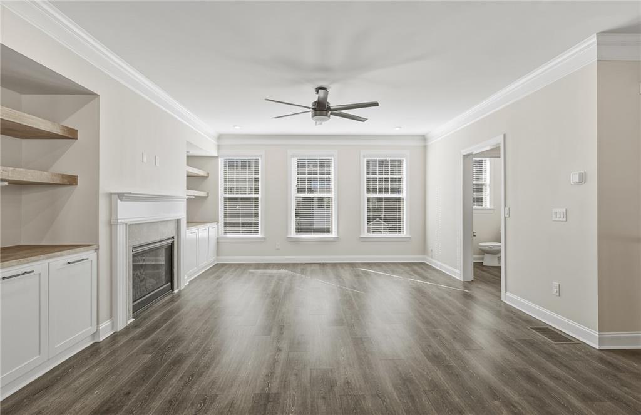
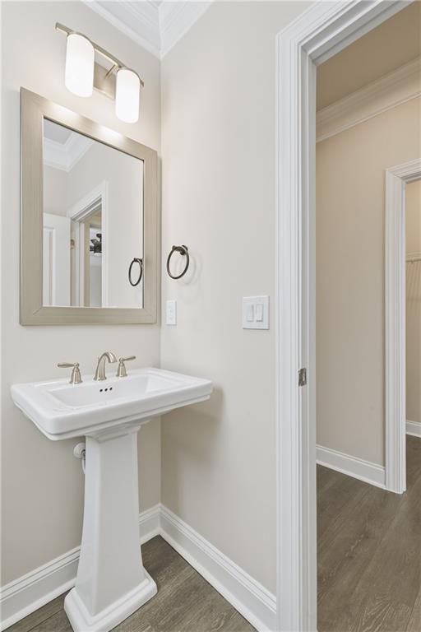

Light-filled townhome in gated community with open floor plan and hardwood floors throughout. Main level features a spacious family room with fireplace and custom built-ins, open to the chef's kitchen with top-of-the-line appliances, white cabinetry, and a large island overlooking the casual dining area.
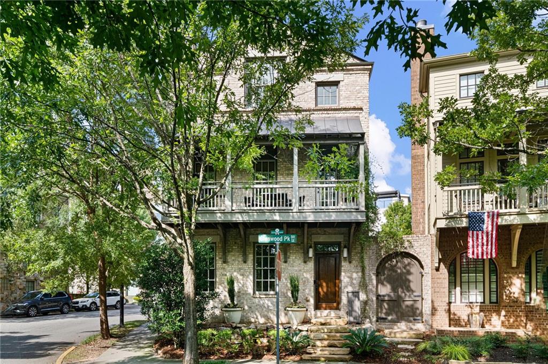
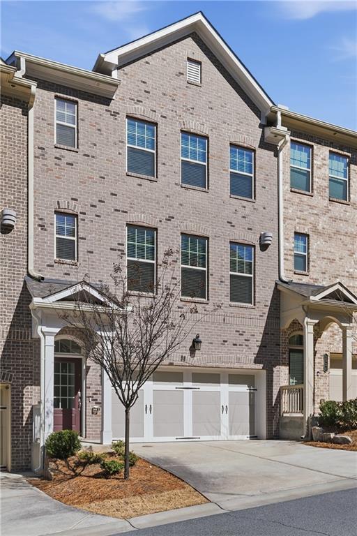
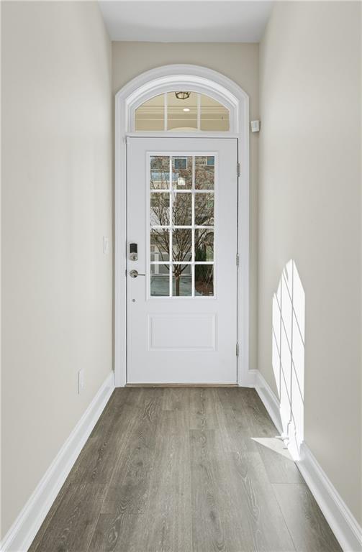
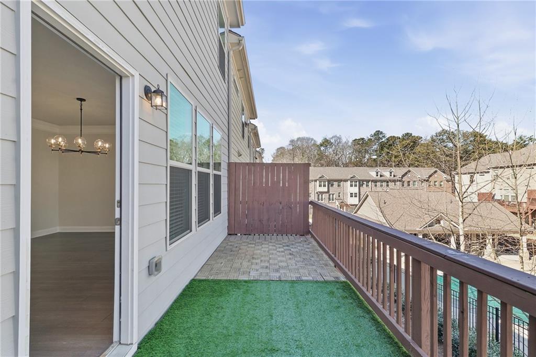
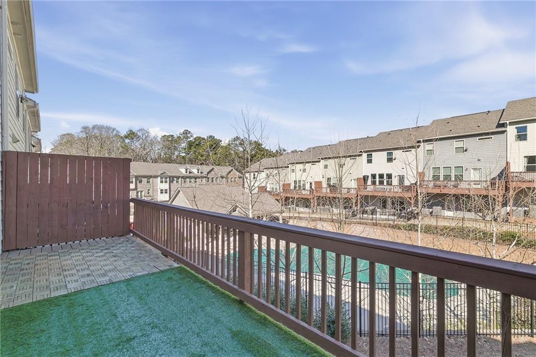
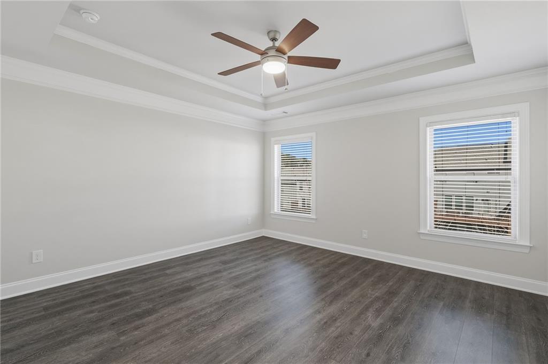
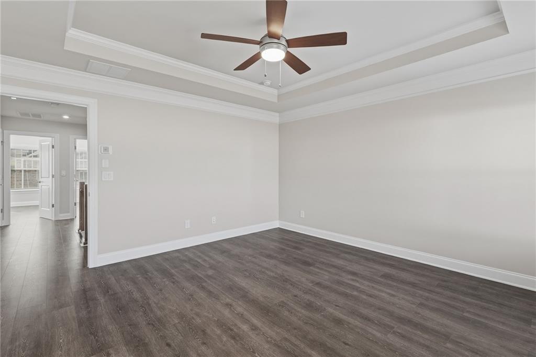
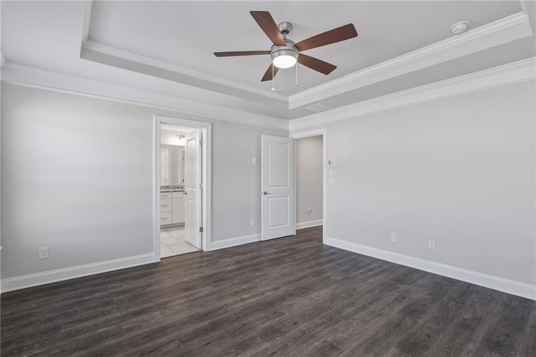

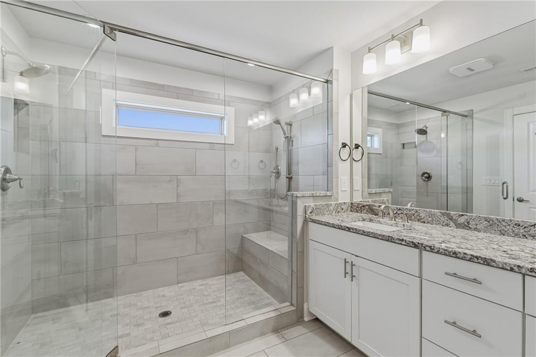

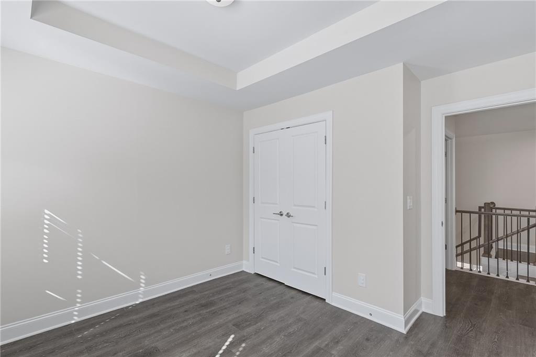
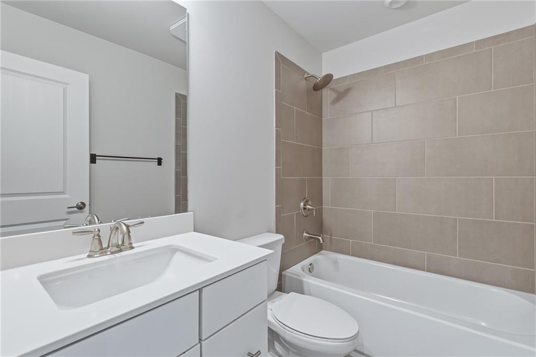
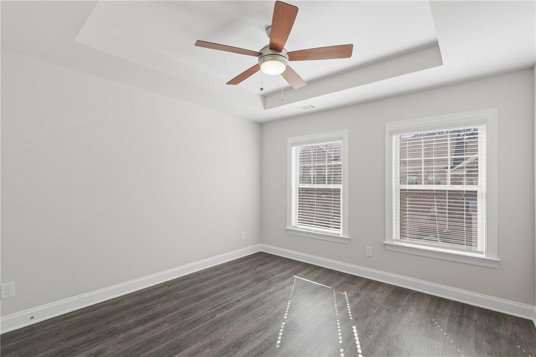
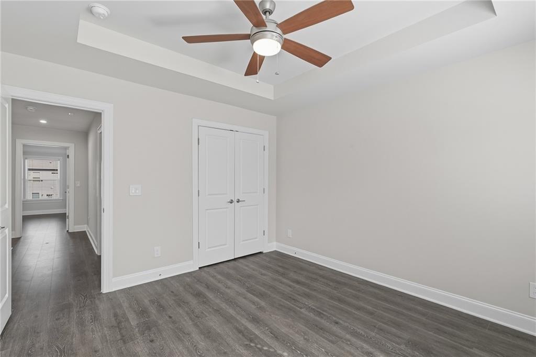
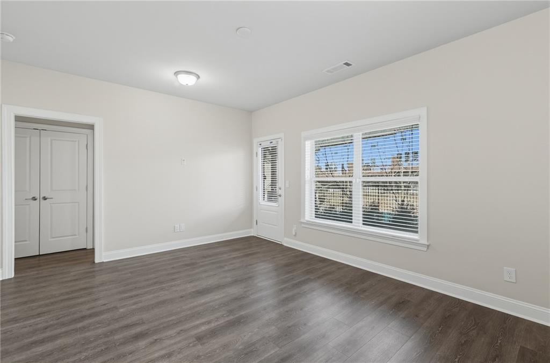
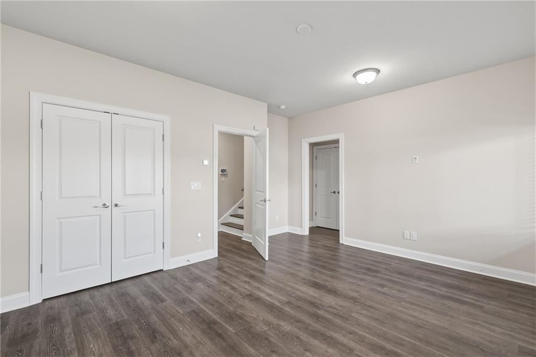
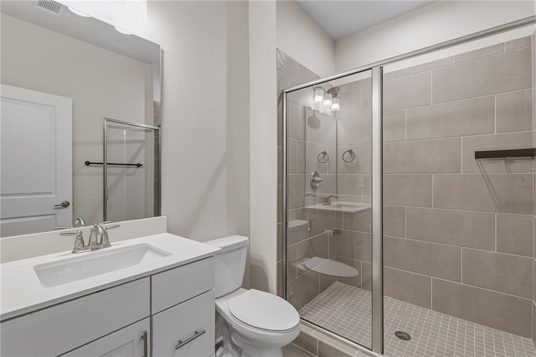
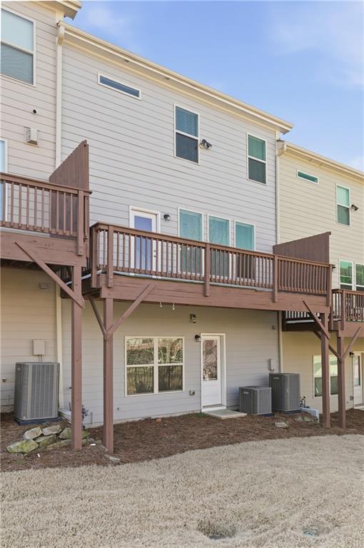
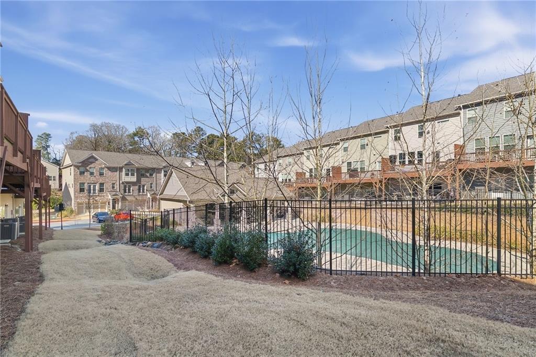
Upstairs, the primary owner's suite offers a tray ceiling, dual vanities, large tiled shower, and walk-in closet. Two secondary bedrooms and a full bath complete the upper level. Terrace level includes a private bedroom and full bathroom--ideal for guest suite, home office, or media room. Two-car front-entry garage. Private deck with view of community pool. Community amenities include gated entry, pool, outdoor fire pit, and landscaped courtyard. Convenient to shopping, dining, and all that Brookhaven and Buckhead have to offer. Must see!

Share Property

Location

1322 Rosen Road, Brookhaven, GA 30319

Status

Leased

Date Leased

May 15, 2026
Mike Toltzis

Mike Toltzis

TITLE

Managing Partner

LICENSE

363072

Property Amenities

Interior

Laundry room Laundry Room, Upper Level
Fireplace Family Room
Appliances Dishwasher, Disposal, Electric Oven, Microwave, Range Hood
Flooring Ceramic Tile, Hardwood
Total Bedrooms: 4
Half Bathrooms: 1
Full Bathrooms: 3
Other Interior Features Bookcases, Double Vanity, Entrance Foyer, High Ceilings 9 ft Lower, High Ceilings 9 ft Main, High Ceilings 9 ft Upper, Tray Ceiling(s), Walk-In Closet(s)
Area & Lot
Total area 2,200 Sq.Ft.
Lot Area 1,306.8 Sq.Ft.
Living area 2,200 Sq.Ft.
MLS® ID 7721466
Year Built 2021
High School Cross Keys
Middle School Sequoyah - DeKalb
Elementary School Woodward
Water Frontage None
View Description Neighborhood,Pool
Architecture Styles Townhouse
Type Townhouse
Status Leased
Exterior
Stories 3
Pool None
Air conditioning Ceiling Fan(s), Central Air, Zoned
Heat type Central, Zoned
Disability Features None
Garage Space 2.0
Security Features Carbon Monoxide Detector(s), Security Gate, Smoke Detector(s)
Other Exterior Features Private Entrance
Parking Attached, Garage, Garage Faces Front
Lot Features Landscaped, Level
Roof Shingle
Utilities Cable Available, Electricity Available, Natural Gas Available, Phone Available, Water Available
Finance
Lease Price $4,000/mo
Lease Term 12 Months

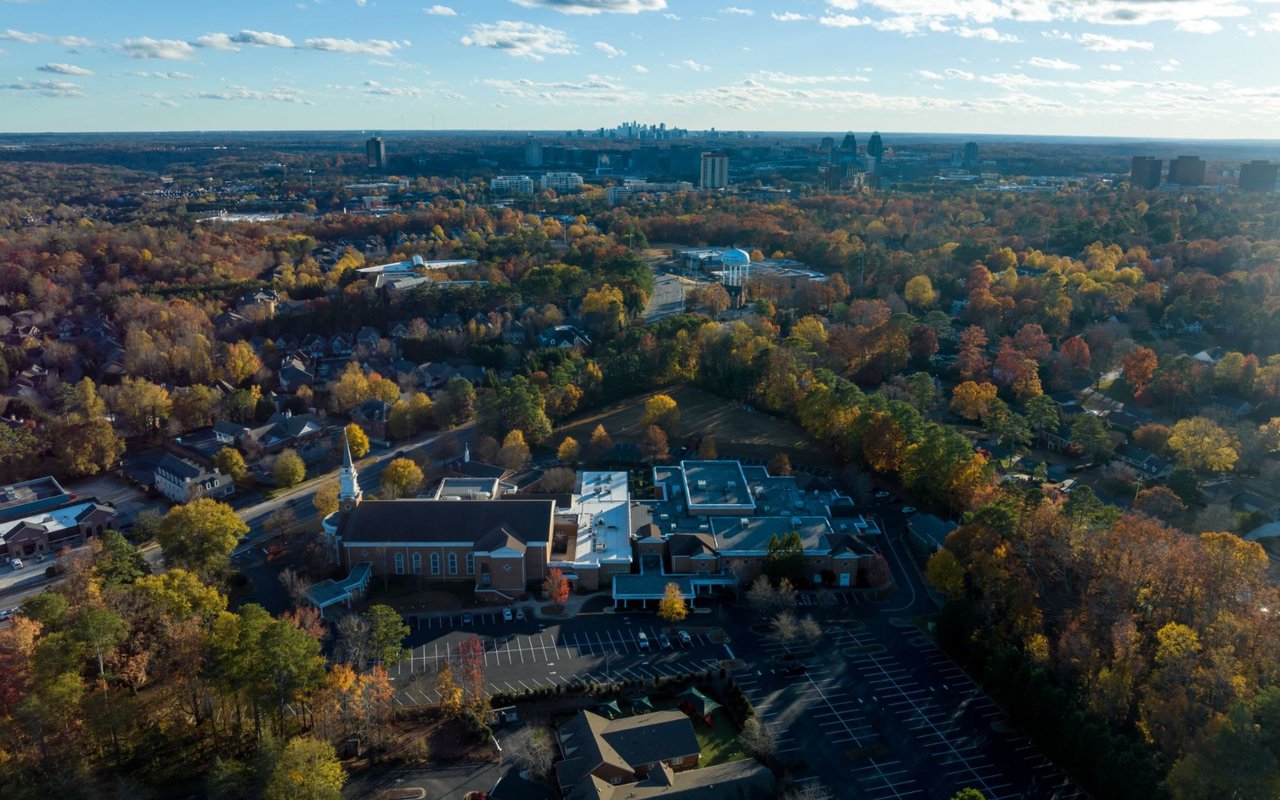
Brookhaven

#1 Real Estate Team in Brookhaven

Get in Touch with Us

Ready to learn more about Parkview Landing or schedule a private tour? Our team is here to answer your questions, guide you through the homebuying process, and help you secure your place in this newly launched Buford community. Reach out today—we’d love to hear from you.